2 Milburn Lane
2 Milburn Lane
2 Milburn Lane
2 Milburn Lane
2 Milburn Lane
2 Milburn Lane
2 Milburn Lane
2 Milburn Lane
2 Milburn Lane
2 Milburn Lane
2 Milburn Lane
2 Milburn Lane
2 Milburn Lane
2 Milburn Lane
2 Milburn Lane
2 Milburn Lane
2 Milburn Lane
2 Milburn Lane
2 Milburn Lane
2 Milburn Lane
2 Milburn Lane
2 Milburn Lane
2 Milburn Lane
2 Milburn Lane
2 Milburn Lane
2 Milburn Lane
2 Milburn Lane
2 Milburn Lane
2 Milburn Lane
2 Milburn Lane
2 Milburn Lane
2 Milburn Lane
2 Milburn Lane
2 Milburn Lane
2 Milburn Lane
2 Milburn Lane
2 Milburn Lane
2 Milburn Lane
2 Milburn Lane
2 Milburn Lane
SEE ALL PHOTOS
2 Milburn Lane
2 Milburn Lane
2 Milburn Lane
2 Milburn Lane
2 Milburn Lane
2 Milburn Lane
2 Milburn Lane
2 Milburn Lane
2 Milburn Lane
2 Milburn Lane
2 Milburn Lane
2 Milburn Lane
2 Milburn Lane
2 Milburn Lane
2 Milburn Lane
2 Milburn Lane
2 Milburn Lane
2 Milburn Lane
2 Milburn Lane
2 Milburn Lane
2 Milburn Lane
2 Milburn Lane
2 Milburn Lane
2 Milburn Lane
2 Milburn Lane
2 Milburn Lane
2 Milburn Lane
2 Milburn Lane
2 Milburn Lane
2 Milburn Lane
2 Milburn Lane
2 Milburn Lane
2 Milburn Lane
2 Milburn Lane
2 Milburn Lane
2 Milburn Lane
2 Milburn Lane
2 Milburn Lane
2 Milburn Lane
2 Milburn Lane
Courtesy of Compass Greater NY LLC, Jeffrey Stineback Listing Contact: 631-627-1780 
For Sale

2 Milburn Lane

2 Milburn Lane, Huntington, NY 11743

$799,000
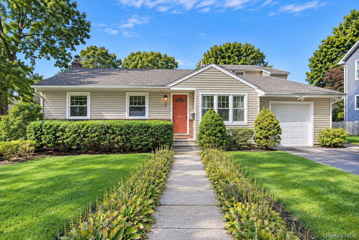
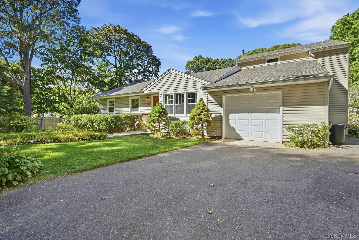
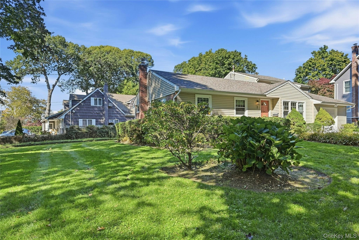
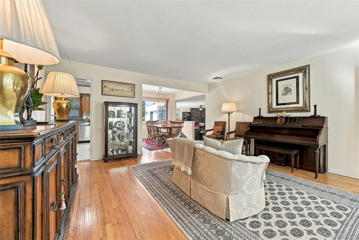
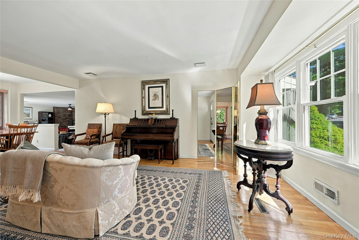
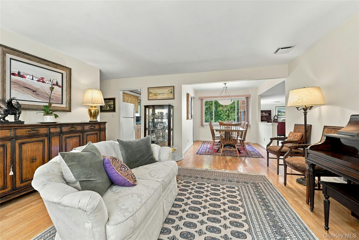
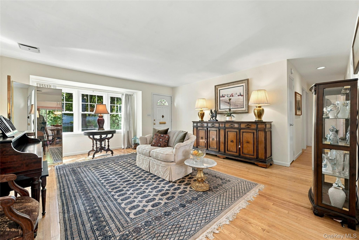
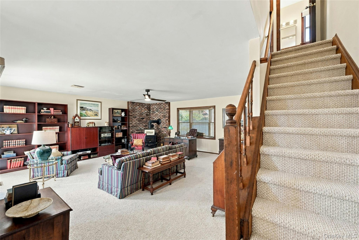
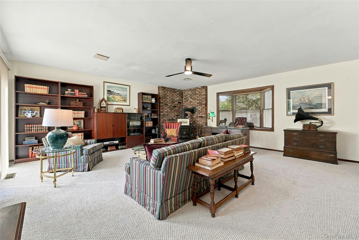
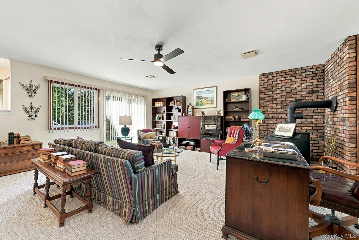
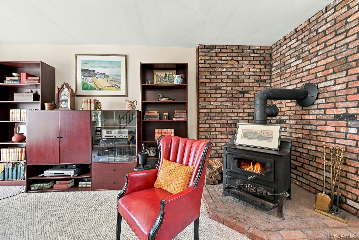
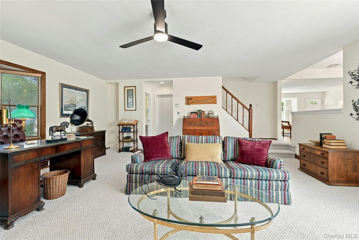
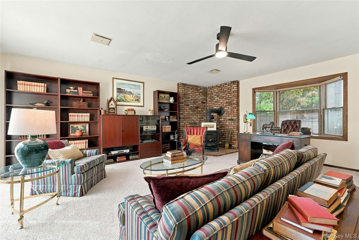
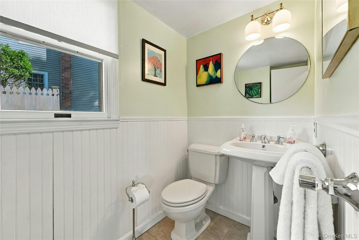
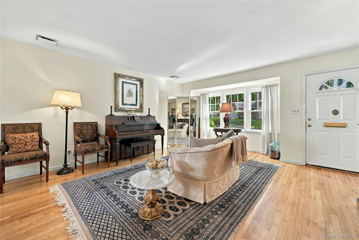
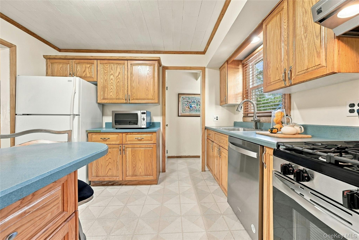
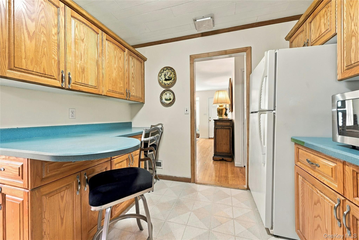
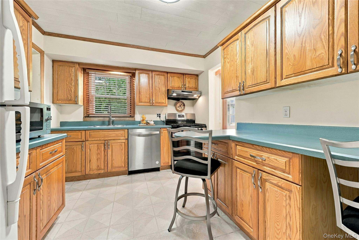
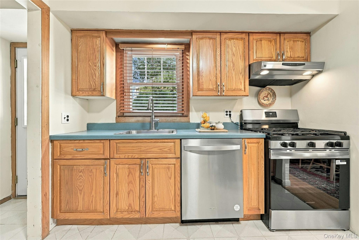
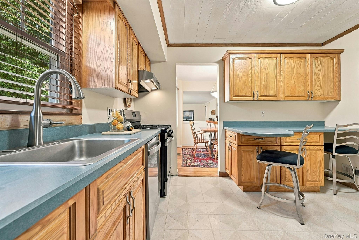
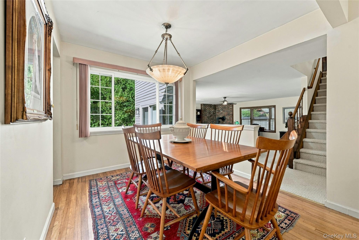
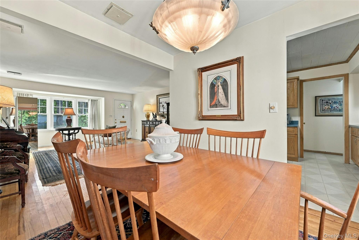
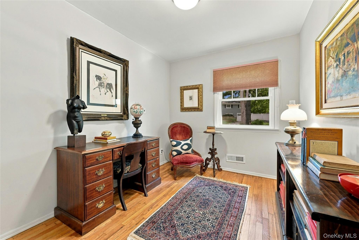
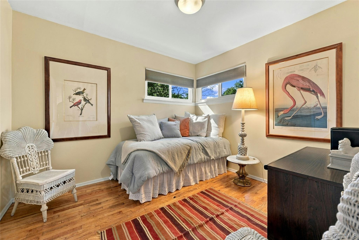
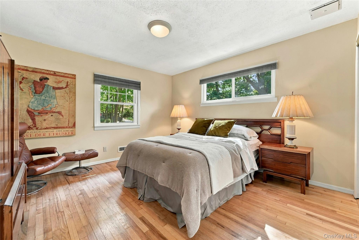
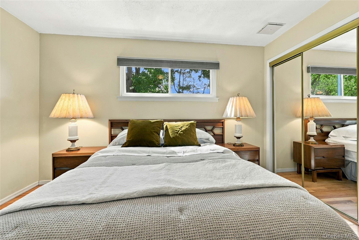
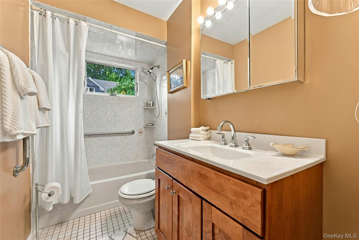
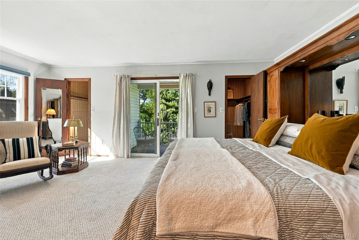
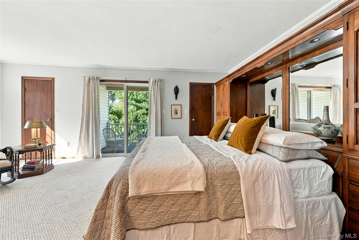
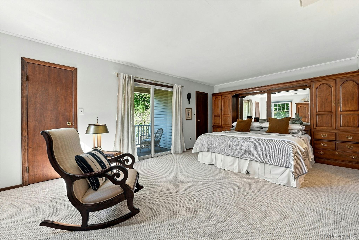
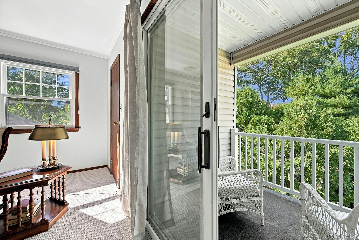
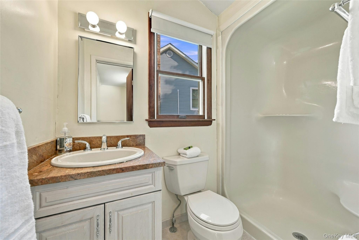
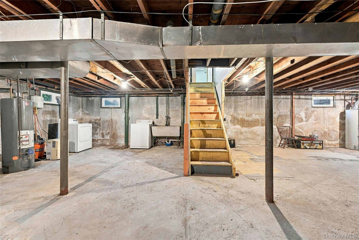
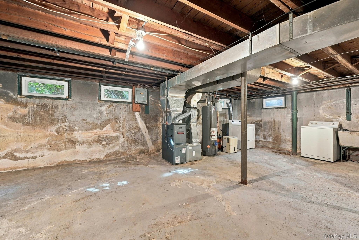
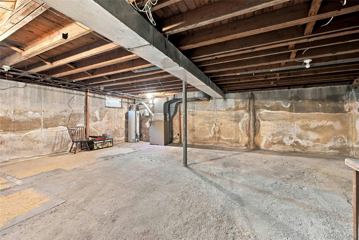
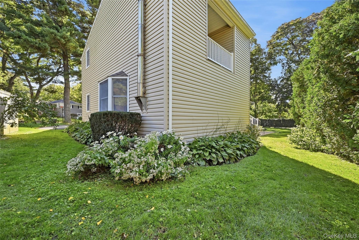
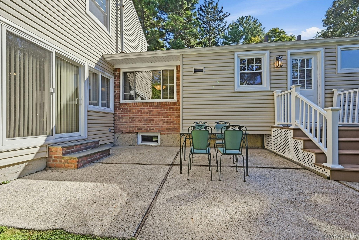
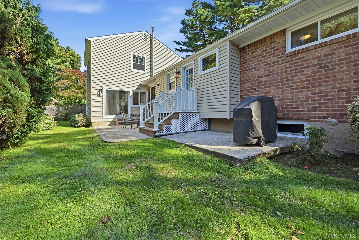
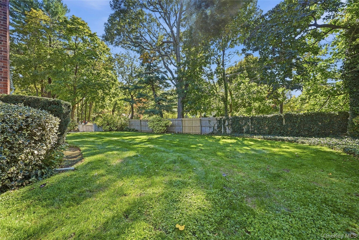
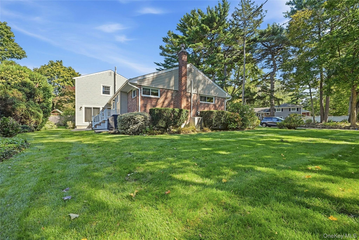
Welcome To 2 Milburn Lane, A Beautifully Maintained And Thoughtfully Expanded 4-Bedroom, 2.5-Bath Residence Ideally Positioned Just One Mile From The Heart Of Huntington Village! Designed For Both Comfortable Living And Entertaining, This Home Features A Dramatic Step-Down Family Room Addition With Walls Of Windows, A Wood-Burning Fireplace And Half Bath, Along With An Expansive Second-Floor Primary Suite Offering A Private Retreat Complete With Full Bath, Dual Walk-In Closets And A Rare Private Balcony--Perfect For Morning Coffee Or Unwinding At The End Of The Day. Additional Features Include Beautiful Oak Hardwood Floors, New Berber Carpeting, Updated Tile Baths & Fixtures, New Modern Lighting & Ceiling Fans, Custom Drapery & Blinds, And Oak Cabinet Kitchen With Young Stainless Steel Appliances Add To The Home's Warm And Welcoming Appeal. The Outdoor Experience Is Equally Inviting, With Sliding Glass Doors Opening To An Expansive Patio And A Level 1/4-Acre Property Offering Ample Space For Entertaining, Recreation And Relaxation. A Full Basement Provides Excellent Potential For Future Expansion, Complemented By A Deep 1.5-Car Garage, Dual HVAC Gas Heating/Cooling Systems, An Architectural Shingle Roof And Carefree Vinyl And Brick Siding. Just Minutes From Huntington's Exceptional Shops & Restaurants, The Paramount Theatre, Heckscher Park, Woodhull Intermediate, And Huntington LIRR, This Special Property Offers A Rare Combination Of Space, Privacy, Convenience And Village Lifestyle--The Best Of All Worlds.

10/11/2026 12:00PM - 2:00PM EDT

4
beds

3
baths

1,843 Sq.Ft. LIVING AREA

10,890 Sq.Ft. lot

image

Schedule a Showing

I would love to show you my beautiful property. Please select your preferred date and time below. I will be in touch shortly to confirm your appointment.

Schedule a Showing

I would love to show you my beautiful property. Please select your preferred date and time below. I will be in touch shortly to confirm your appointment.
Thank you for your interest in 2 Milburn Lane, Huntington, NY 11743. We are reviewing your request and will be in touch shortly!
Jeff Stineback

Jeff Stineback

Features & Amenities

Interior

  • total bedrooms4
  • Total bathrooms3
  • full bathrooms2
  • half bathroom1
  • Laundry room In Basement
  • Flooring Carpet, Hardwood, Laminate, Tile
  • Fireplace Wood Burning, Wood Burning Stove
  • APPLIANCES Dishwasher, Gas Range, Microwave, Refrigerator, Stainless Steel Appliance(s)
  • other interior Features First Floor Bedroom, First Floor Full Bath, Ceiling Fan(s), Chandelier, Eat-in Kitchen, Formal Dining, His and Hers Closets, Open Floorplan, Original Details, Primary Bathroom, Recessed Lighting, Storage, Walk-In Closet(s), Washer/Dryer Hookup

Area & Lot

  • Status For Sale
  • OPEN HOUSE

    10/11/2026 12:00PM - 2:00PM EDT

  • Living Area1,843 Sq.Ft.
  • Lot Area10,890 Sq.Ft.
  • MLS® ID1060672
  • TypeResidential
  • YEAR BUILT1954
  • NeighborhoodTown of Huntington
  • Architecture StylesExp Ranch, Ranch
  • Elementary SchoolWoodhull Intermediate School
  • Middle SchoolJ Taylor Finley Middle School
  • High SchoolHuntington High School
  • School DistrictHuntington

Exterior

  • STORIES2
  • Garage Space1.0
  • water SourcePublic
  • utilitiesCable Connected, Electricity Connected, Natural Gas Connected, Trash Collection Public, Water Connected
  • lot featuresBack Yard, Corner Lot, Landscaped, Level, Near School, Private, Sprinklers In Front, Sprinklers In Rear
  • parkingDriveway
  • HEAT TYPEForced Air, Hot Air, Natural Gas
  • AIR CONDITIONINGCentral Air
  • sewerCesspool
  • SubstructureConcrete Perimeter
  • other exterior FeaturesMailbox, Rain Gutters

Financial

  • Sales Price$799,000
  • Real Estate Tax $11,312/yr
View Virtual Tour

Mortgage Calculator

Estimate your monthly mortgage payment, including the principal and interest, property taxes, and HOA. Adjust the values to generate a more accurate rate.
All estimates are provided for informational purposes only. Actual amounts may vary.
$0,000 Your Payment 20 15 65
$0,000 Your Payment

Town of Huntington

40.8682° N, 73.4257° W

Explore

Work With Jeff

Representing Buyers, Sellers, Investors, Developers, and Landlords on Long Island for the past 21 years. I will guide you through the complex process with confidence and ease. Your success is my success, let's get started TODAY.

Follow Me on Instagram